
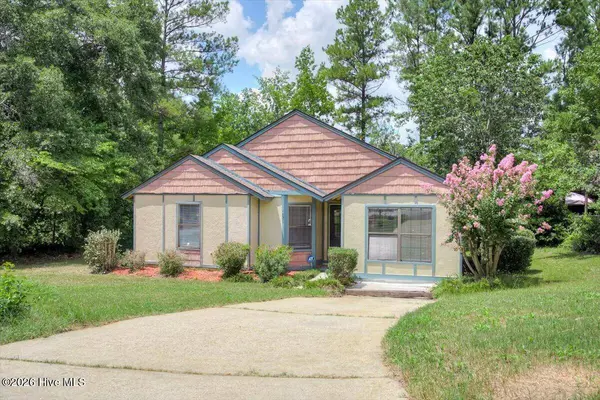
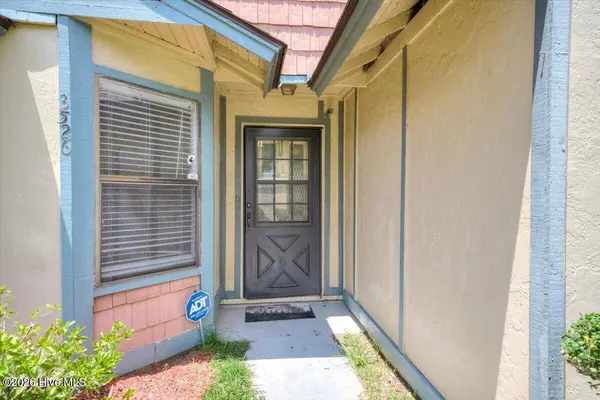
3526 Pebble Creek DR
Hephzibah, GA 30815
- 3 Beds
- 2 Baths Full Baths: 1 Half Baths: 1
- 1,388 SqFt
- 5,663 Lot Size
- 1985 Year Built
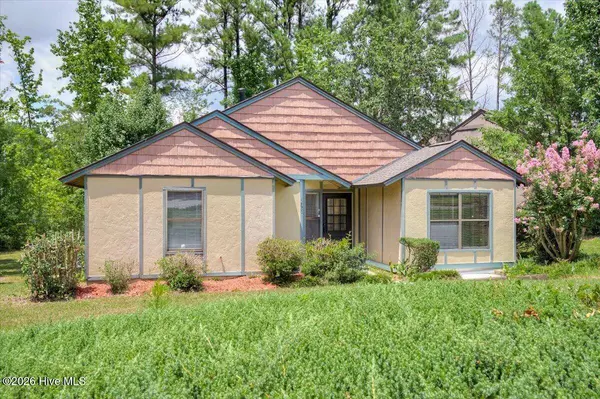
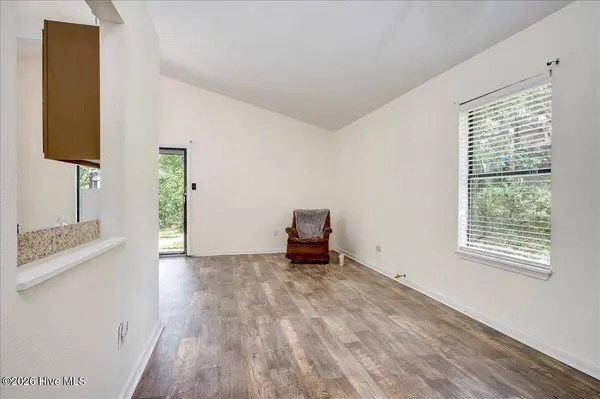
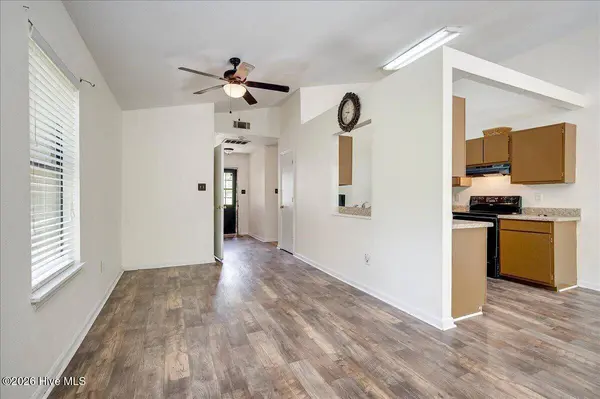
SET ON A CORNER LOT JUST OFF A CUL-DE-SAC, THIS HOME OFFERS EXTRA YARD SPACE AND A BEAUTIFUL RESIDENTIAL SETTING. LIMITLESS POSSIBILITIES ABOUND, WHETHER IT'S A FIRST HOME, A RIGHT-SIZED MOVE, OR A SMART BUY IN HEPHZIBAH, THIS ONE IS FULL OF POTENTIAL.
GREAT LOCATION. FLEXIBLE LIVING SPACE. ONE-OWNER HOME! READY FOR ITS NEXT CHAPTER!
GALLERY
PROPERTY DETAIL
Key Details
Property Type Single Family Home
Sub Type Single Family Residence
Listing Status Active
Purchase Type For Sale
Square Footage 1, 388 sqft
Price per Sqft $97
Subdivision Pebble Creek
MLS Listing ID 100594545
Style Wood Frame, Stick Built
Bedrooms 3
Full Baths 1
Half Baths 1
HOA Y/N Yes
Year Built 1985
Lot Size 5,663 Sqft
Acres 0.13
Lot Dimensions 5663 square feet
Property Sub-Type Single Family Residence
Source Hive MLS
Location
State GA
County Richmond
Community Pebble Creek
Zoning R1
Direction FROM Bobby Jones Expressway (I-520): Take Deans Bridge Rd (US-!) exit and head South toward Hephzibah, Continue to Morgan Rd, Turn left onto Morgan Rd , then turn right into Pebble Creek Subdivision, Turn right onto Pebble Creek Dr, Arrive 3526 Pebble Creek Dr on your right.
Location Details Mainland
Rooms
Other Rooms Shed(s)
Basement None
Primary Bedroom Level Primary Living Area
Building
Lot Description Cul-De-Sac, Corner Lot
Entry Level One
Foundation Slab
Water Public
Level or Stories 1
Structure Type None
New Construction No
Interior
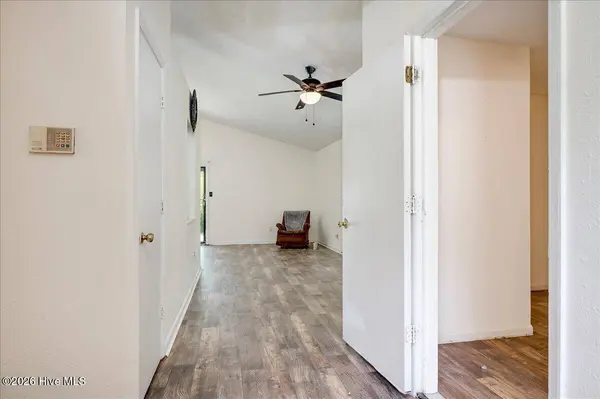
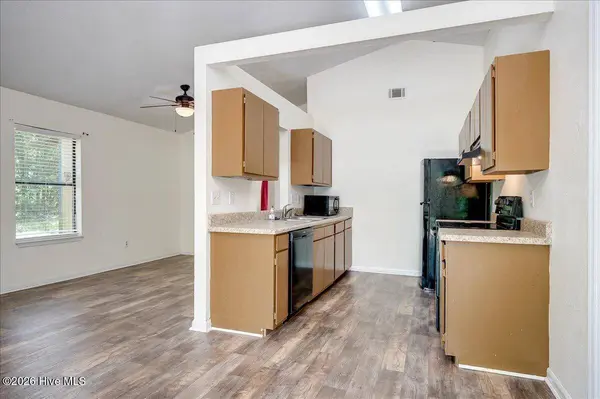
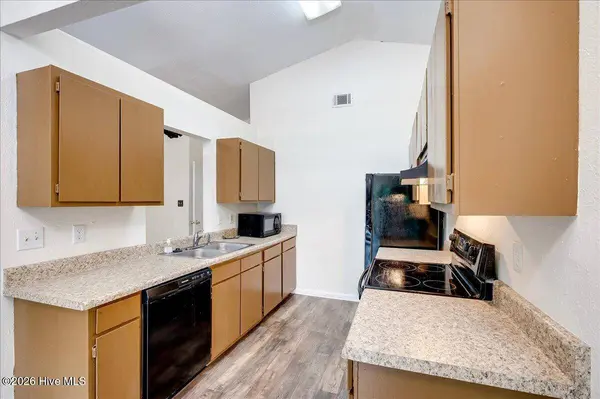
Interior Features Entrance Foyer, Ceiling Fan(s), Eat-in Kitchen
Heating Forced Air, Natural Gas
Cooling Central Air, Ceiling Fan(s)
Flooring Carpet, Vinyl, Ceramic Tile
Fireplace No
Appliance Refrigerator, Dishwasher, Electric Range
Laundry Dryer Hookup, Washer Hookup, Laundry Closet
Exterior
Exterior Feature None
Parking Features Parking Pad
Garage Spaces 2.0
Pool None
Utilities Available Cable Available, Sewer Connected, Water Connected
Amenities Available Other
Waterfront Description None
View See Remarks
Roof Type Architectural Shingle
Porch Patio
Garage Yes
Schools
Elementary Schools Jamestown
Middle Schools Glenn Hills
High Schools Glenn Hills
Others
Tax ID 1180457000
Acceptable Financing Cash, Conventional, FHA, VA Loan
Listing Terms Cash, Conventional, FHA, VA Loan
Special Listing Condition Individual
SIMILAR HOMES FOR SALE
Check for similar Single Family Homes at price around $135,000 in Hephzibah,GA

Active
$199,900
153 Campbell CIR, Hephzibah, GA 30815
Listed by Meybohm Real Estate - Evans4 Beds 2 Baths 1,125 SqFt
Pending
$199,900
3526 Edmonton ST, Hephzibah, GA 30815
Listed by Better Homes & Gardens Executive Partners3 Beds 2 Baths 1,620 SqFt
Active
$179,997
3008 Mistletoe AVE, Hephzibah, GA 30815
Listed by Keller Williams Realty Augusta Partners3 Beds 2 Baths 1,350 SqFt
CONTACT
